
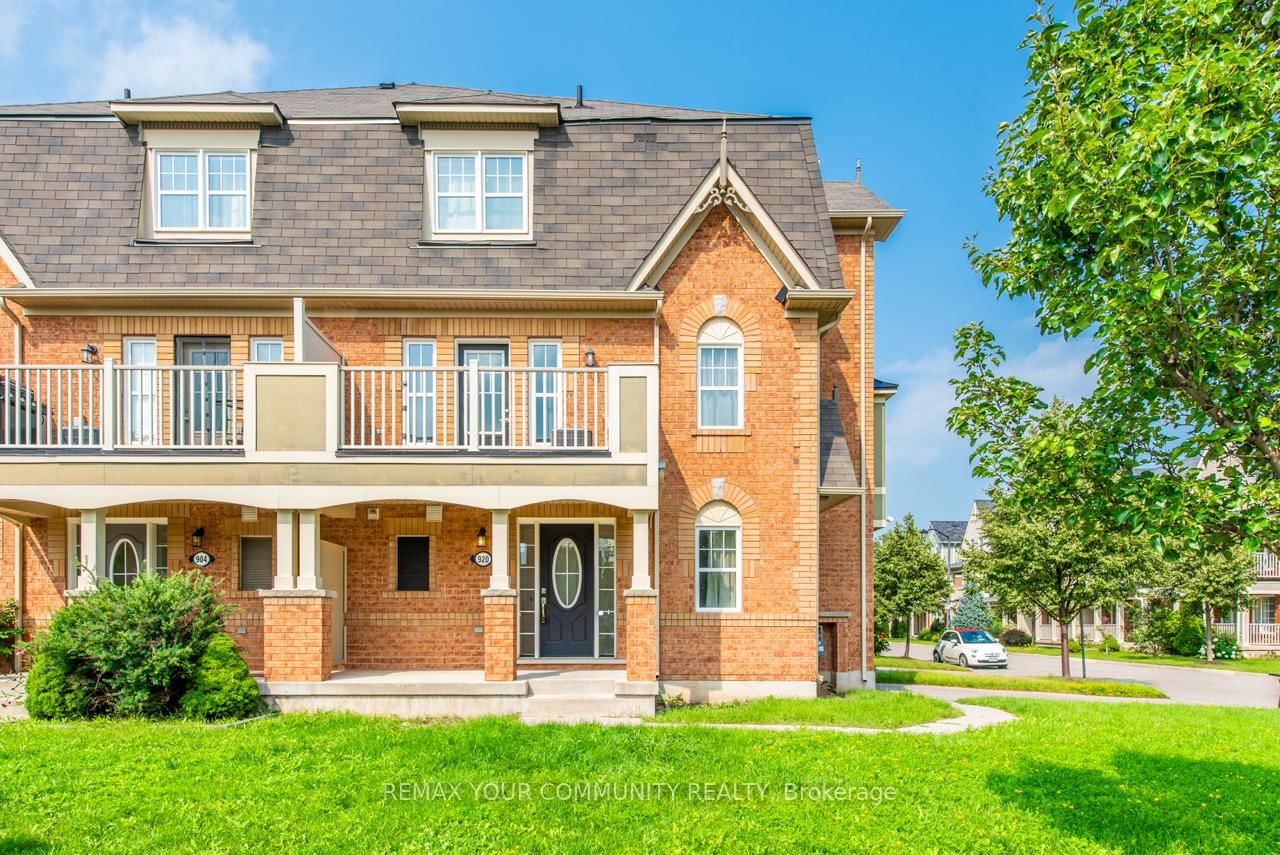
<-- style PDP --> 561 Speyer Circle, Milton - Att/Row/Twnhouse for lease for $2,799
  • new
  • for lease

561 Speyer Circle

Milton, Ontario, L9T 0Y1 - Harrison

$2,799

  • Neighbourhood

    Harrison

  • Major Intersection

    Derry Rd & Scott

  • Listed Since: 15 day(s)

  • Last update: 14 day(s) ago

Overview

  • Property Type

    Att/Row/Twnhouse, 3-Storey

  • Bedrooms

    3

  • Bathrooms

    2

  • Basement

    None

  • Kitchen

    1

  • Total Parking

    3 (1 Attached Garage)

  • Lot Size

    26.62x31.9 (Feet)

  • Taxes

    n/a

  • Type

    Freehold

Property Description

Property description for 561 Speyer Circle, Milton

END UNIT!! Beautifully Maintained 3-Bedroom Townhouse located In a highly Sought-After Harrison/Hawthorne Village community in Milton. Perfect for Families looking for urban convenience without compromising on style. As you enter, you are greeted with a bright and airy Family/dining space that seamlessly flows into the Kitchen. Adjacent to the kitchen is the cozy dining area that floods the space with natural light, creating a warm and inviting atmosphere. Open Concept Family and Dining room that offers ample entertaining space plus walk-out double door to your private balcony. Carpet Free Corner Unit feels like semi brings in plenty of natural light. Spacious Kitchen with Ample Storage Space. Boasting Modern & Practical Layout that maximizes space and functionality. Direct Garage Access to Home. Conveniently Located Closer to Major Highway, Shopping, Restaurants, and schools. Whether you are a young professional looking for a stylish retreat or a family seeking a cozy home to call your own, this contemporary abode is sure to impress. Offering contemporary living at its finest. Wont Last!!

Listed by ROYAL LEPAGE CERTIFIED REALTY

  • MLS #

    W13449984

  • Sq. Ft

    1100-1500

  • Sq. Ft. Source

    MLS

  • Lot Irregularities

    n/a

  • Year Built

    Available Upon Request

  • Pool

    None

  • Drive

    Private

  • Garage

    Attached, 1 spaces

  • Total Parking

    3

  • Family Room

    Y

  • Den

    Y

  • Exterior

    Brick

  • Fireplace

    Y

  • Roof

    Other

  • Foundation

    Not Applicable

  • Elevator

    n/a

  • Water View

    n/a

  • Laundry Level

    n/a

  • Heat

    Forced Air

  • A/C

    Central Air

  • Water

    Municipal

  • Water Supply

    n/a

  • Sewers

    Sewers

  • Central Vac

    N

  • Powder Rm

    0.0 x 0.0 ft Ground level

    Window

  • Laundry

    0.0 x 0.0 ft Ground level

    Separate Rm

  • Family

    0.0 x 0.0 ft 2nd level

    Open Concept, Large Window, hardwood floor

  • Dining

    0.0 x 0.0 ft 2nd level

    W/O To Terrace, hardwood floor

  • Kitchen

    0.0 x 0.0 ft 2nd level

    Stainless Steel Appl, Tile Floor

  • Breakfast

    0.0 x 0.0 ft 2nd level

    Combined W/Kitchen, Window

  • Primary

    0.0 x 0.0 ft 3rd level

    hardwood floor, Window, Closet

  • 2nd Br

    0.0 x 0.0 ft 3rd level

    hardwood floor, Window, Closet

  • 3rd Br

    0.0 x 0.0 ft 3rd level

    hardwood floor, Window, Closet

  • Bathroom

    0.0 x 0.0 ft 3rd level

    4 Pc Bath

  • MLS #

    W13449984

  • Sq. Ft

    1100-1500

  • Sq. Ft. Source

    MLS

  • Lot Irregularities

    n/a

  • Year Built

    Available Upon Request

  • Pool

    None

  • Drive

    Private

  • Garage

    Attached, 1 spaces

  • Total Parking

    3

  • Family Room

    Y

  • Den

    Y

  • Exterior

    Brick

  • Fireplace

    Y

  • Roof

    Other

  • Foundation

    Not Applicable

  • Elevator

    n/a

  • Water View

    n/a

  • Laundry Level

    n/a

  • Heat

    Forced Air

  • A/C

    Central Air

  • Water

    Municipal

  • Water Supply

    n/a

  • Sewers

    Sewers

  • Central Vac

    N

  • Powder Rm

    0.0 x 0.0 ft Ground level

    Window

  • Laundry

    0.0 x 0.0 ft Ground level

    Separate Rm

  • Family

    0.0 x 0.0 ft 2nd level

    Open Concept, Large Window, hardwood floor

  • Dining

    0.0 x 0.0 ft 2nd level

    W/O To Terrace, hardwood floor

  • Kitchen

    0.0 x 0.0 ft 2nd level

    Stainless Steel Appl, Tile Floor

  • Breakfast

    0.0 x 0.0 ft 2nd level

    Combined W/Kitchen, Window

  • Primary

    0.0 x 0.0 ft 3rd level

    hardwood floor, Window, Closet

  • 2nd Br

    0.0 x 0.0 ft 3rd level

    hardwood floor, Window, Closet

  • 3rd Br

    0.0 x 0.0 ft 3rd level

    hardwood floor, Window, Closet

  • Bathroom

    0.0 x 0.0 ft 3rd level

    4 Pc Bath

Thinking of Selling?

Find Out Your Home’s Value in Today’s Market!

No Email or Signup is required to view your home estimate.

estimate your home value

Contact Manoj Kukreja

Sales Representative,
Century 21 People’s Choice Realty Inc.,
Brokerage
(647) 576 - 2100

Manoj profile avatar

Property History

Property history for 561 Speyer Circle, Milton

This property has been sold 10 times before. Create your free account to explore sold prices, detailed property history, and more insider data.

Sign In / Register

Inventory Graph

10 9 8 7 6 5 4 3 2 1 0 2 Months of inventory SELLER'S Market BALANCED Market BUYER'S Market

Thinking of Selling?

Find Out Your Home’s Value in Today’s Market!

No Email or Signup is required to view your home estimate.

estimate your home value

Contact Manoj Kukreja

Sales Representative, Century 21 People’s Choice Realty Inc., Brokerage
(647) 576 - 2100

Manoj profile avatar

Recent Sold Listings in Harrison, Milton

Popular Cities